

Location: Stadhuisplein 9–25, Rotterdam
Original Architect: Kraaijvanger Architects, Rotterdam
IBS Client: Leyten Bouwplanontwikkeling B.V., Rotterdam
Project Period: 2025–2026
Commissioned by Leyten Bouwplanontwikkeling B.V., the iconic building at Stadhuisplein 9–25 in Rotterdam has undergone a comprehensive redevelopment. Originally constructed in 1961, the building has been extensively transformed into a contemporary multifunctional property. The architectural design for the redevelopment was created by Kraaijvanger Architects.
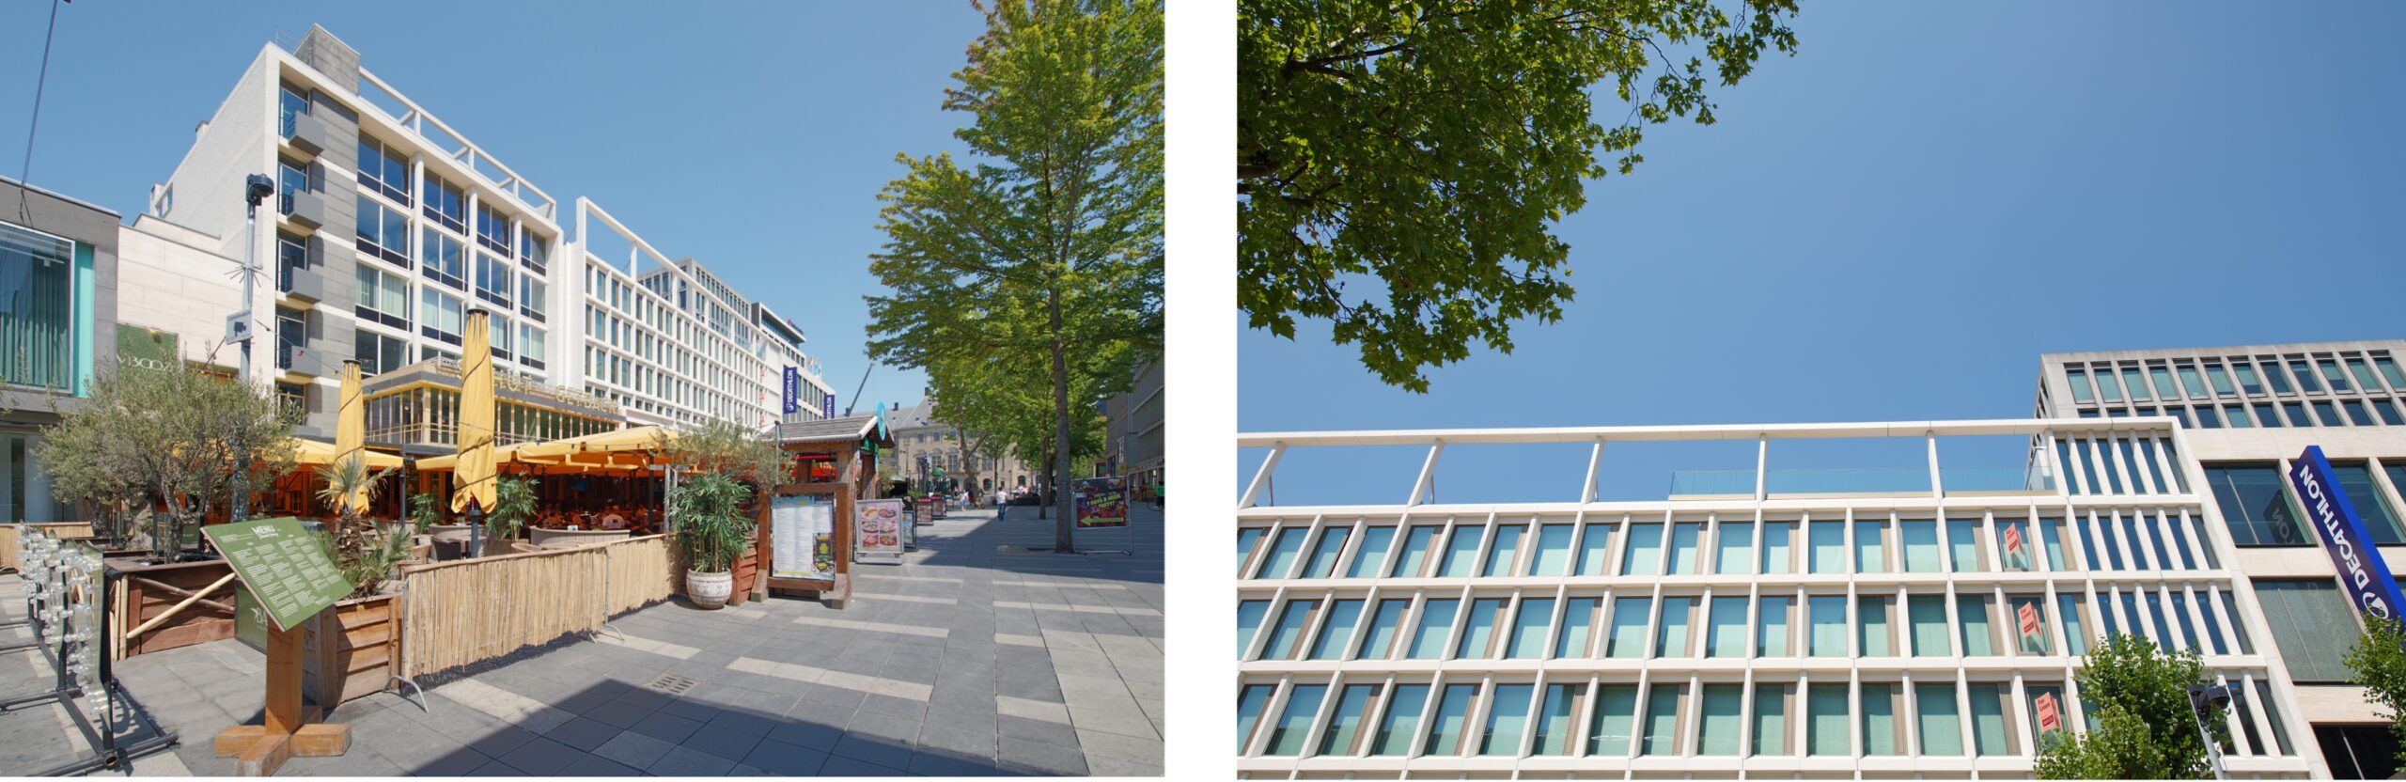
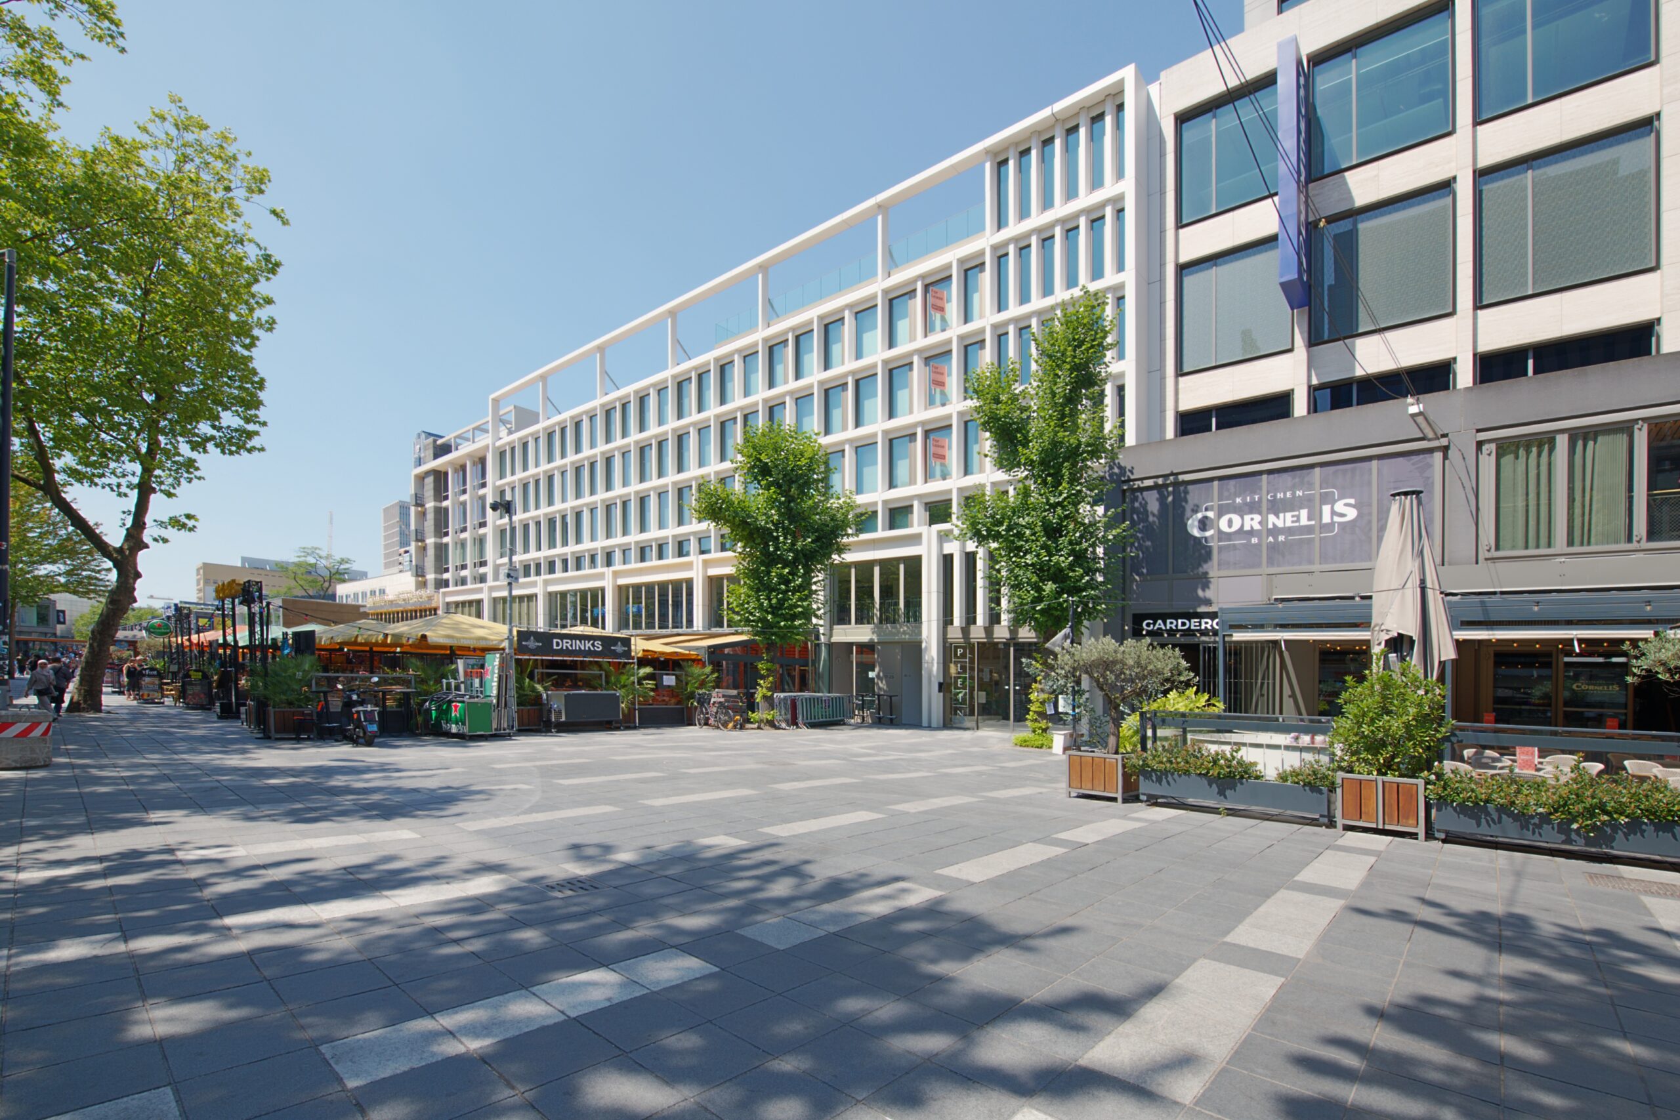
The redevelopment included a five-metre extension of the hospitality facilities on the ground floor and first floor, as well as the shell-and-core renovation of the existing office floors (second through fifth floors). The project imposed high technical demands on the façade design, requiring a careful balance between architectural quality, functionality, and building physics performance.
Role of IBS Consultants
IBS Consultants played a key advisory role throughout the design and pre-construction phases as an integral member of the design team. During the construction phase, installation inspections were also carried out to verify the quality of the façade installation.
IBS Consultants’ scope of services included:
- Participation in regular design team meetings;
- Design and development of the principle detailing for the various façade systems;
- Preparation of the technical employer’s requirements/specification for the façade tender;
- Participation in construction meetings during the pre-construction phase;
- Technical review of the façade shop drawings submitted by the contracted façade contractors;
- Execution of installation inspections during construction.
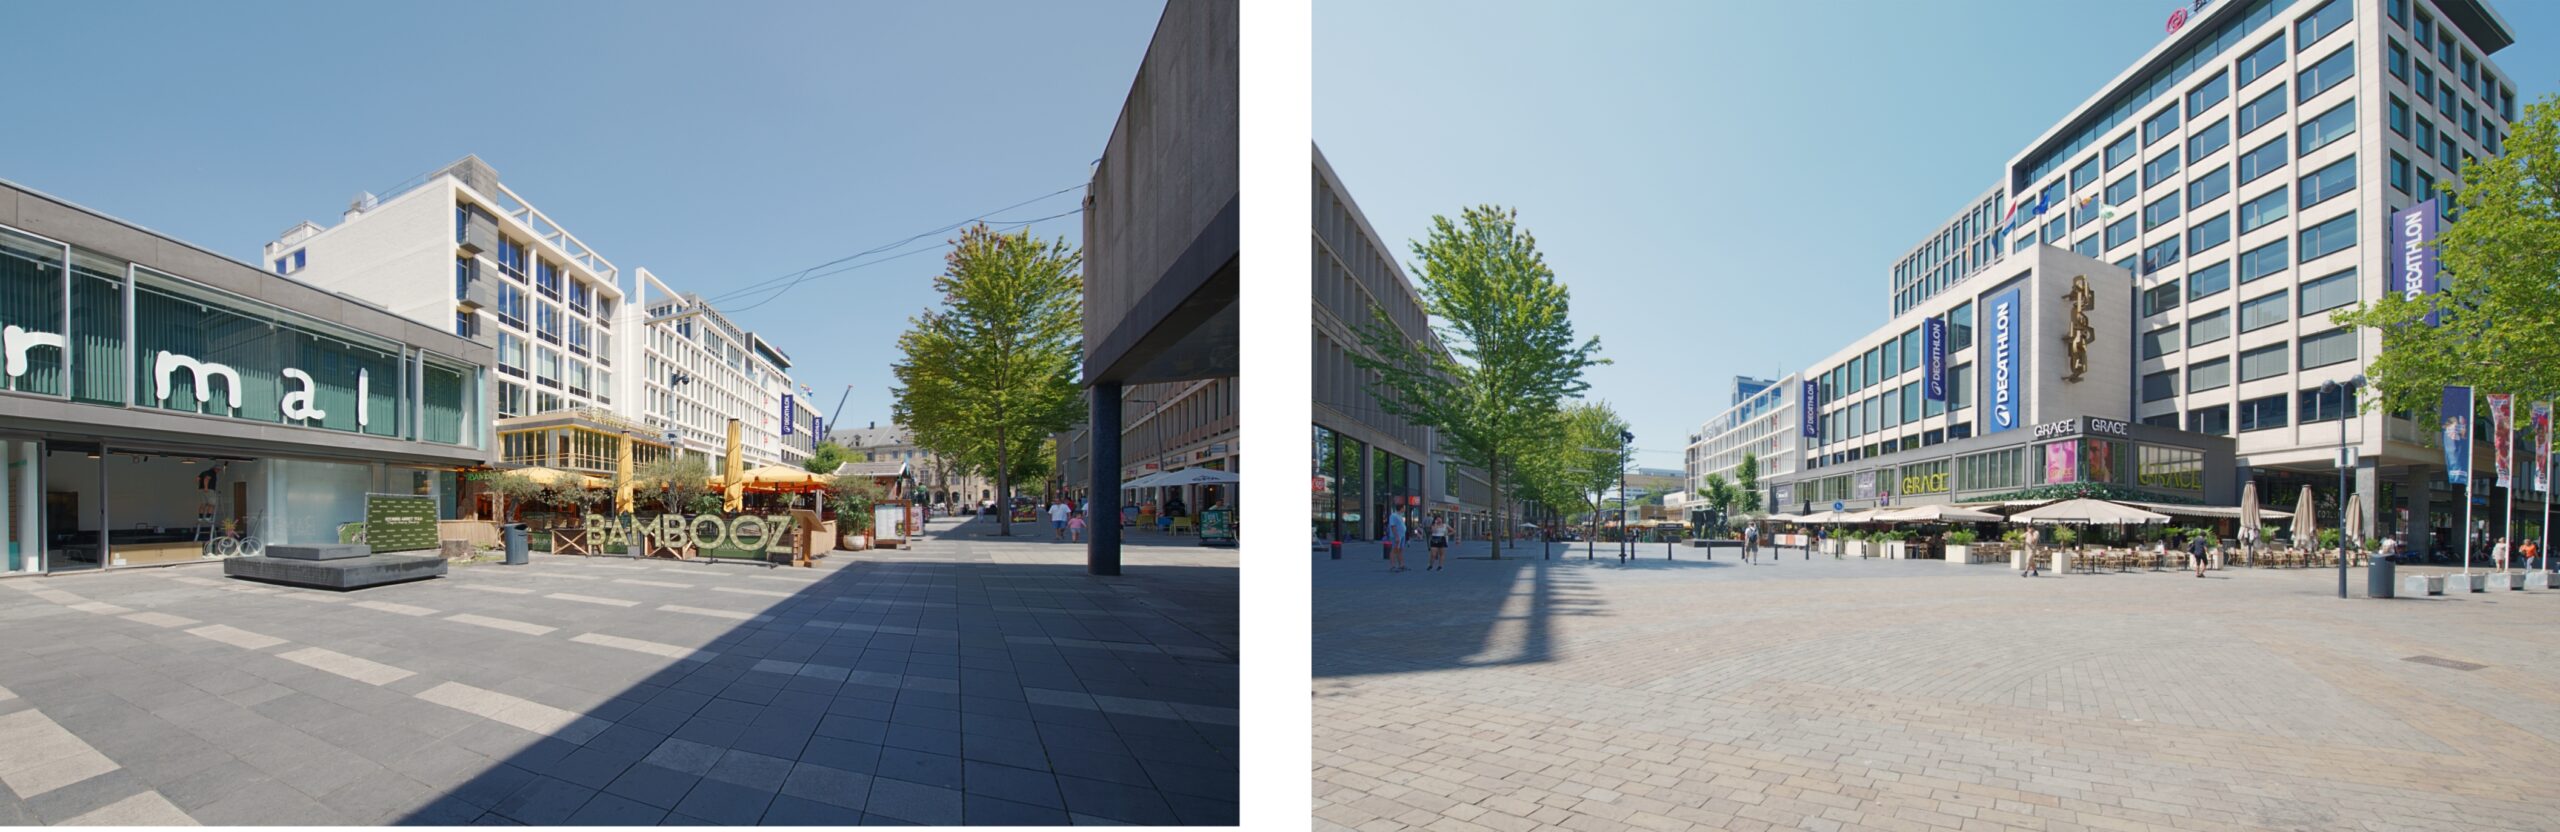
A key technical challenge within this project was achieving the required acoustic performance of the hospitality façades on the ground floor and first floor. During the evening and night-time hours, these façades are required to provide a very high level of sound insulation to prevent noise disturbance to the surrounding properties.
To meet these stringent acoustic performance requirements, a combination of high-performance acoustic insulating double glazing, steel-framed façades, sliding-folding door systems, and—at ground floor level—double-skin façade constructions was implemented. These integrated façade solutions ensure both the desired transparency and architectural appearance of the hospitality spaces while providing the necessary acoustic comfort for the surrounding neighbourhood.
Please CONTACT one of our experts